

After Superstorm Sandy, many Jersey Shore homes were raised above the flood line, and this fall, that extra height paid off. However, higher homes mean longer stairs — for grandparents with bad knees, kids, guests and families hauling beach chairs. Ramps, outdoor lifts and residential elevator companies in New Jersey can all make the climb easier.
A Real-World Test for Raised Shore Homes
The Shore’s post-Sandy rebuild got its biggest real-world test in years this fall. Inquirer reporter Amy S. Rosenberg credited raised homes, flood pumps and an elevated road with limiting damage during some of the worst Shore flooding since Sandy.
Rosenberg, reporting observations from Vincent Allen of B. Grigoletto Contractors, describes ground floors that “are not, technically, living spaces.” Parking and storage sit below daily life. Picture an Ocean County duplex with a flooded garage but a dry upstairs kitchen. The protection proved its worth, even with the front door a full flight up.
Why New Construction at the Shore Is About to Get Taller
If you’re planning to build or take on a major Shore renovation, the height rules are changing. FEMA sets the base flood elevation, or the expected water height during a major flood.
New Jersey’s Resilient Environments and Landscapes (REAL) rules, adopted January 20, 2026, set a tidal flood elevation four feet above FEMA’s flood elevation for affected new construction and substantial improvements. Existing homes generally needn’t rise unless substantially damaged or improved. The Highlands borough explainer says full compliance with the REAL rules takes effect July 20, 2027.
A substantial improvement is a renovation large enough, relative to your home’s value, to trigger current standards. A teardown faces different requirements than a modest kitchen update, so confirm the required finished-floor elevation with your design team.
The rules anticipate future flooding. Opponents warn that extra height could make it difficult for older residents and people with disabilities to enter homes, according to Inside Climate News. That makes access worth planning alongside your rebuild.
Older Shore Residents and the Stair Challenge
State labor data shows 31.7% of Cape May residents are 65 or older. The report gives these other county shares:
- Ocean: Residents 65 and older account for 23.3%.
- Atlantic: The share is 21.1%.
- Monmouth: The share is 20.4%.
- Data year: These are 2024 Census estimates.
Stairs feel different when your parents are carrying groceries. Nationally, one in four older adults reports falling each year, according to the CDC, and falls are the leading cause of injury for adults 65 and older.
AARP found that 75% of adults 50-plus nationwide want to remain in their homes. Rodney Harrell, AARP’s vice president of family, home and community, notes that “Most older adults want to stay in their homes.” Planning access can support your family’s wish.
Comparing Ramps, Lifts and Home Elevators
Each option handles the climb differently, and the right fit depends on how high your front door is and who will use it.
Option Space Needed Installation Best for Ramp Long exterior run and landings Exterior construction Small rises Outdoor platform lift Compact entry footprint Mostly exterior work Main-entry access Home elevator Interior or attached shaft Most involved, easier when building Multiple floors
As a benchmark, federal public-access standards use a 1:12 maximum ramp slope — 1 inch of rise per foot. A 9-foot rise would need 108 feet of ramp plus landings, with each run limited to 30 inches of rise.
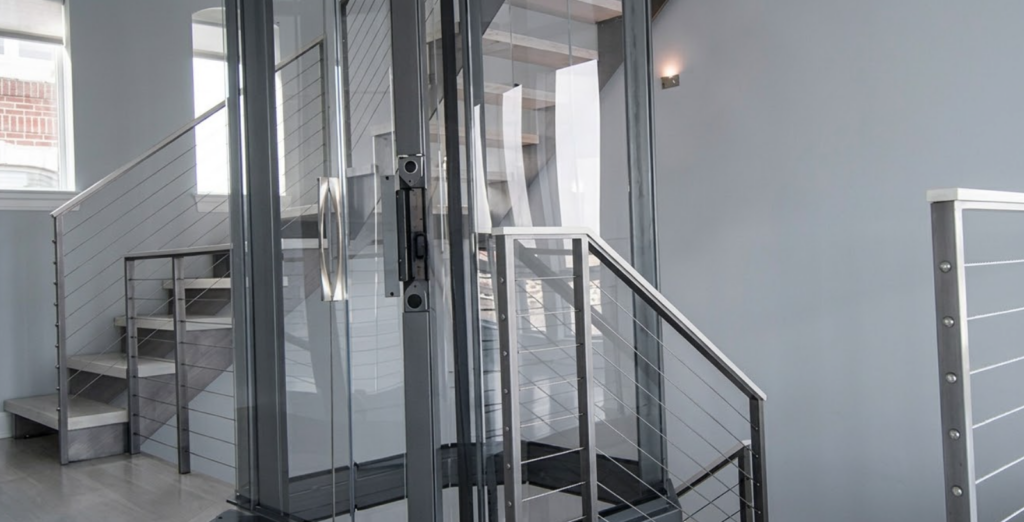
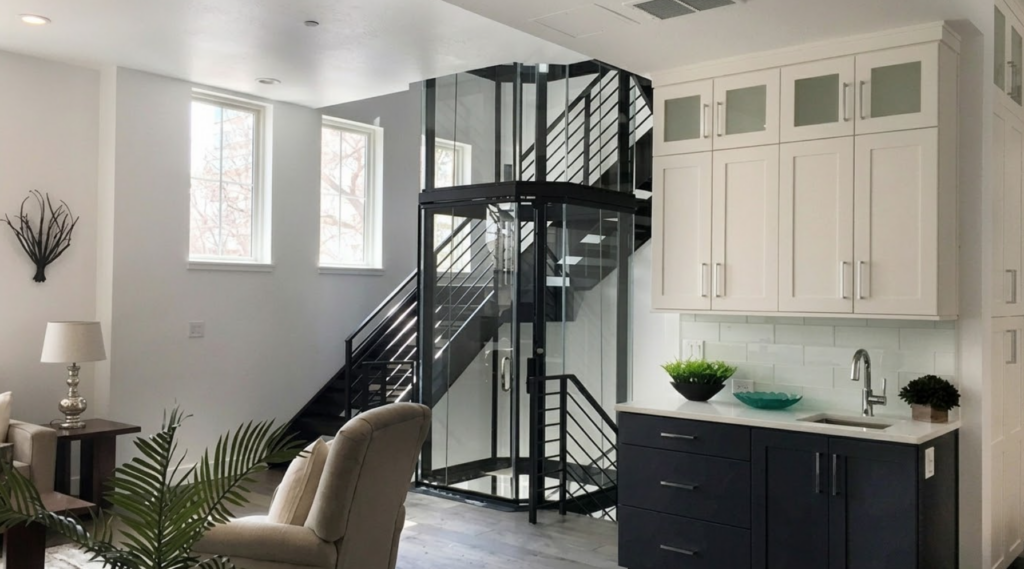
According to Inclinator, a home elevator manufacturer, elevators support “aging-in-place, injury recovery and keeping people independent while reducing fall risks on stairs.” It offers factory-direct installation in New Jersey through Inclinator Elevator and Lifts. Its Spring Lake page reports compliance with American Society of Mechanical Engineers A17.1 and Canadian Standards Association B44 elevator safety codes.
For families comparing residential elevator companies in New Jersey, safety features matter. Inclinator lists code-compliant gates, continuous cab monitoring and emergency battery-powered lowering and lighting. Optional door safety guards and light curtains may add protection during everyday use, while battery lowering helps riders reach a landing during an outage.
What to Ask Before You Build or Renovate
Your starting point shapes your best next step, so find the scenario below that sounds like you.
- If you’re building: Plan the elevator shaft early. Your architect handles appearance and fit. A licensed professional engineer must stamp structural-change drawings.
- If you’re retrofitting: Look for vertically aligned space before assuming an elevator requires a major addition. Inclinator’s retrofit guide notes that closets, pantries or other stacked spaces can sometimes be converted into elevator locations, while homes without that layout may need new space built on each floor.
- If you’re installing either way: Confirm review jurisdiction. Under state jurisdiction, elevator plan review comes before local permitting. According to Inclinator, “Custom building a home elevator will take four to eight weeks.” Installation takes about four days for two stops, plus a day per additional floor, excluding shaft construction. Stops, drive system, cab style and retrofit work affect cost.
- If Sandy rebuilding continues: Check the Reconstruction, Rehabilitation, Elevation and Mitigation 2.0 program’s eligibility requirements. Its allocation includes $18.1 million for Sandy-impacted homeowners with remaining needs, including projects in Monmouth, Ocean, Atlantic and Cape May counties. The notice covers rebuilding and elevation, not a promise of elevator funding.
Frequently Asked Questions
Here are quick answers to the questions New Jersey homeowners ask most about adding an elevator.
What does a residential elevator cost in New Jersey?
Residential elevator costs in New Jersey vary by stops, drive system, cab style, shaft construction and retrofit complexity. The most accurate number will come from a project-specific quote after an installer reviews the home.
Can a home elevator be installed in my existing house?
Yes, subject to your home’s layout and project approvals. Aligned closets can simplify the renovation.
How long does residential elevator installation take?
Inclinator’s guide estimates four to eight weeks for manufacturing and roughly four days for two-stop installation. Your shaft construction is separate, and each additional floor typically adds a day to the schedule.
Planning Ahead for Easier Shore Living
Raised homes helped protect Shore living this fall. With taller construction ahead and family needs changing, access should be included alongside flood protection in your plans. Thinking through the climb before construction gives everyone a clearer path to enjoying the Shore house for years to come.

The New Jersey Digest is a new jersey magazine that has chronicled daily life in the Garden State for over 10 years.
